
A flange can pass a glance at the loading dock and still be the wrong part. Marking that does not match the certificate, an F316 flange delivered against an F316L order, a bolt circle drilled slightly off so the joint never pulls up square: none are obvious without a defined inspection routine.
Incoming inspection exists to prove three things: the parts are the grade ordered, the geometry matches the standard, and the sealing surfaces and documents are fit to install. This acceptance sequence for stainless steel flanges to ASME B16.5 and ASTM A182 is general technical information. Final criteria belong to the applicable standard edition, the project specification and a qualified engineer.
What Incoming Inspection Should Prove
Three questions, in order. Identity first, because a dimensionally perfect flange in the wrong grade is scrap. Geometry second, because a flange out of tolerance will not bolt to its partner. Integrity third, because surface damage decides whether the joint seals: grade, heat number, heat treatment and certificate must match the order and the marking; diameter, thickness, bolt circle, holes, facing and bore must match the standard’s tables; and faces and grooves must be sound, with any specified testing recorded.
Step 1: Match the Marking to the Certificate
ASME B16.5-2025 covers pressure-temperature ratings, materials, dimensions, tolerances, marking and testing for flanges from NPS 1/2 through NPS 24, and is limited to cast or forged flanges, with plate permitted only for blind and certain reducing flanges. The rim marking identifies manufacturer, material designation, class, size and, where relevant, the facing.
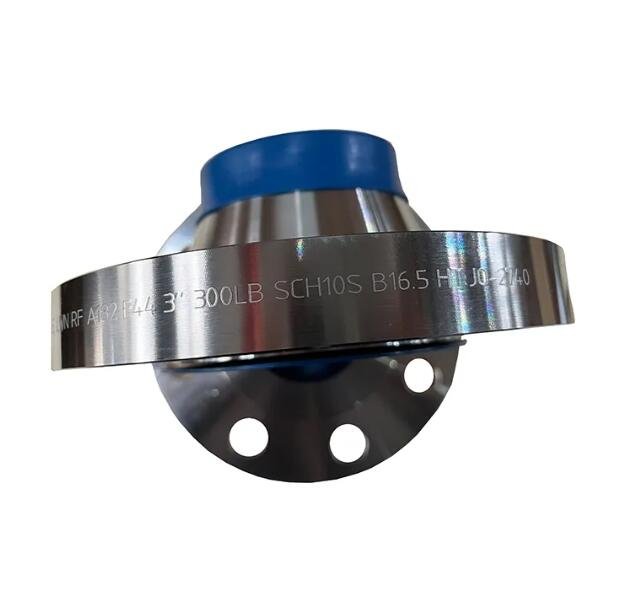
B16.5 does not make the heat number mandatory; heat-level traceability is added by the purchase specification. Read marking and certificate together: the marking proves what the part claims to be, the certificate proves which heat it came from.
Forged stainless flanges are usually certified to ASTM A182/A182M, which covers forged or rolled alloy and stainless flanges up to 10,000 lb (4,540 kg) per piece. Two clauses matter at goods-in. A182 supplementary requirements, such as impact testing or added non-destructive examination, apply only when the purchaser specifies them individually in the order. ASTM A961/A961M, which carries the common requirements across the flange specifications, states that additional requirements agreed with the supplier must be included in the order to be binding.
- Grade exactly: F304 is not F304L. Dual certification is legitimate only when chemistry and mechanical properties satisfy both grades.
- Heat number: on the certificate and linked to the packing list, so one suspect lot can be isolated.
- Heat treatment: solution annealing for austenitic grades, recorded rather than implied by the grade name.
- Edition: the standard edition on the certificate matches the order.
EN 10204 type 3.1, issued by the manufacturer’s independent inspection representative, is the common baseline; type 3.2 comes from an independent third party. Either way, the document must be traceable to the parts in the crate.
Step 2: Measure Against the Standard, Not the Mating Flange
Two parts made to the same wrong drawing will agree with each other perfectly. The reference is the standard’s tables for that size and class; where drawing and standard disagree, that is a question for the buyer before machining.
| Check | Reference | Why it matters |
|---|---|---|
| Outside diameter, flange thickness | B16.5 dimensional tables | Thickness drives bolt load; thin sections distort and leak |
| Bolt circle, hole count, hole diameter | B16.5 drilling tables | A mismatched bolt circle cannot be built on site |
| Raised face diameter and height | B16.5 facing dimensions | Face height sets gasket compression and contact width |
| Bore and hub (weld neck) | B16.5 plus ordered schedule | Bore must match the pipe wall for a sound butt weld |
| Facing type, groove profile (RTJ) | B16.5 facing; ring number per project | A wrong groove profile will not seat a ring |
| Face squareness, parallelism | Standard tolerances | Non-parallel faces open a gap bolt load cannot close |
B16.5 stops at NPS 24; larger flanges fall under ASME B16.47, and European projects are dimensioned by DN and PN under EN 1092-1. A delivery mixing the two systems is a specification conflict, not a tolerance issue.

Step 3: Verify the Grade, Not Just the Alloy Family
What handheld XRF can and cannot do
X-ray fluorescence is fast, non-destructive and identifies the main alloying elements: chromium, nickel and molybdenum. It separates 304 from 316, or 316 from a nickel alloy, in a receiving bay.
XRF cannot reliably measure carbon, and carbon separates 304 from 304L and 316 from 316L. A handheld reading alone will not prove an L grade. Where that distinction is contractual, optical emission spectrometry, which does measure carbon after surface preparation, is the appropriate method.
Duplex and hardness
A182 covers ferritic-austenitic grades including F51, F53 and F55. Chemistry alone does not confirm a duplex flange: the ferrite-austenite balance is normally checked with a ferritescope, with the acceptance range set by the project specification, not by A182. Hardness matters where a groove must be harder than its ring, and where sour service imposes a certified limit.
Sampling
PMI can be applied to every piece or to a sample per heat and size. A workable default is 100 percent on the body, plus a check at the weld end of weld neck flanges. Write that plan into the order.
Step 4: Inspect Faces, Edges and Protection
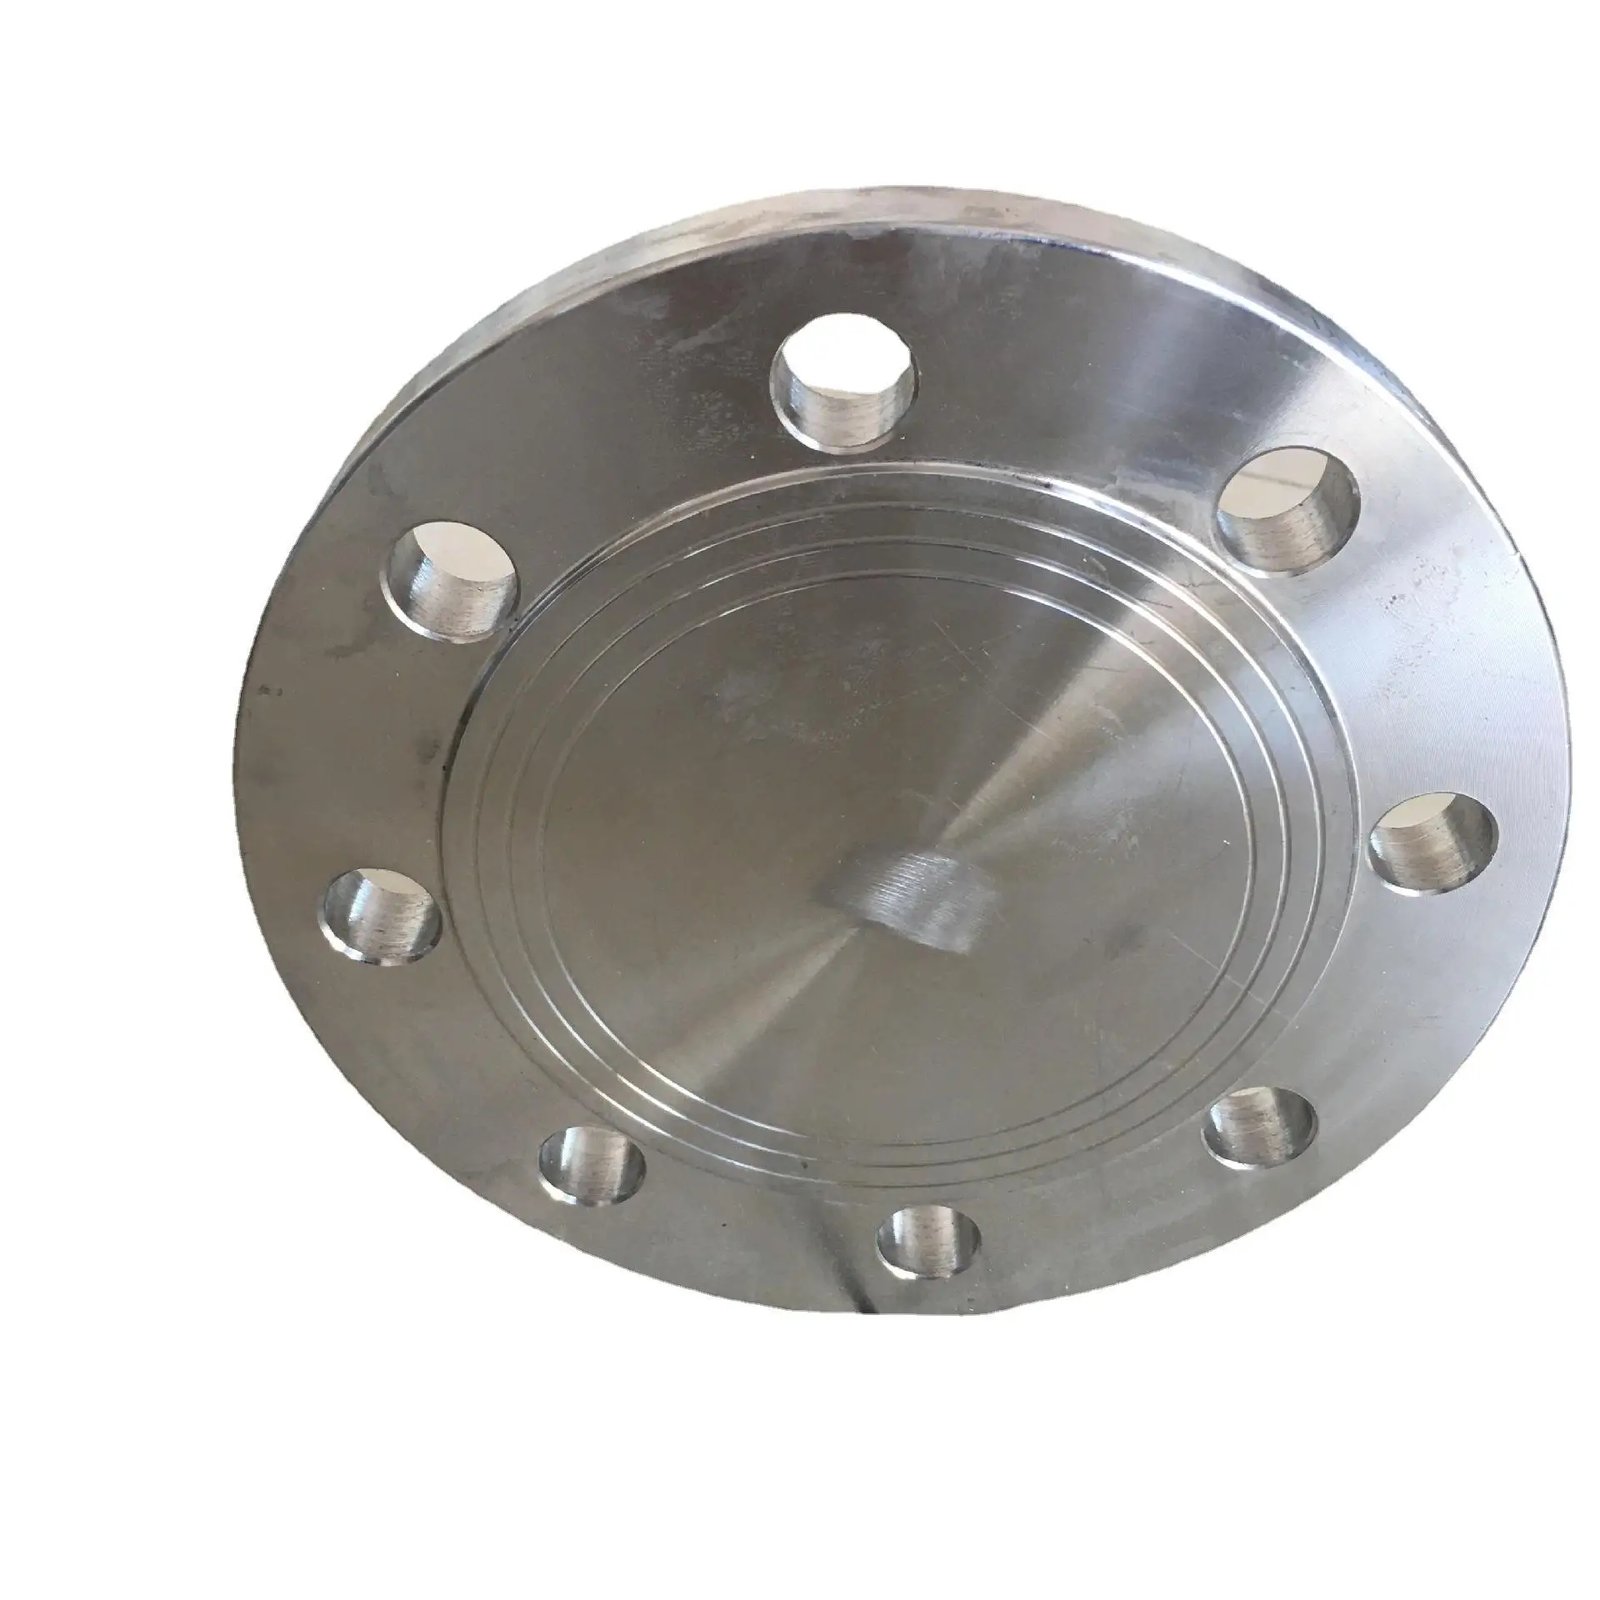
The sealing face is the only part whose surface finish is functionally specified. For raised face and flat face joints, ASME B16.5 requires a serrated or smooth finish, stock finish commonly 125 to 500 microinch (3.2 to 12.5 micron) Ra.
- No radial scores or chatter across the seating band; radial defects are leak paths, not cosmetic issues.
- No dings or corrosion on face, groove or bore. Pitting in an RTJ groove usually means replacement, not polishing.
- Ring joint grooves checked with a profile gauge for width, depth and pitch diameter, not calipers alone.
- Weld ends square, with the specified bevel and no laminations; no undocumented repair on a pressure boundary.
- Protection intact: caps in the bore, no adhesive residue, no carbon steel contact, faces not bearing on each other.
Step 5: Pressure Testing and NDE – Define It or Do Not Expect It
B16.5 is a specification for flanges, not a per-piece pressure test regime. The ratings define what the part must withstand, but a flange does not normally arrive with its own hydrostatic certificate.
Pressure testing is usually a system requirement, taken from the piping code (ASME B31.3 is the common reference) and performed on the assembled system. For a shell test per flange, per welded assembly or per lot, state the conditions in the order: test pressure and duration referenced to the rating at test temperature, medium and chloride limit, acceptance criteria, and witness. Tap water left in an austenitic flange is a corrosion risk, so specify draining and drying.
Non-destructive examination follows the same logic. Penetrant or magnetic particle testing on welds, ultrasonic testing and radiography are available, but none is a default for a standard B16.5 flange. Quote the A182 supplementary clause when a specification asks for NDE nobody ordered.
Step 6: Acceptance, Nonconformance and Release
The cheapest place to resolve a nonconformance is at the supplier’s works, before shipment. Pre-shipment inspection with photographs of marking, faces and packing is worth more than a container of arguments.
- Record the finding against a clause. “Face damaged” is an opinion; “radial scoring across the seating band, outside the specified Ra range” is a nonconformance.
- Hold and segregate the lot, so rejected parts cannot drift into production.
- Agree the disposition in writing: replace, rework to a defined method, accept by deviation with engineering approval, or scrap.
- Release against documents cross-referenced to the same heat numbers: packing list, certificates, PMI and test reports, marking photographs.
A tape, a square, a finish comparator, the standard’s tables and a camera catch most of what reaches site. The expensive failures are the ones nobody was assigned to look for.
Frequently Asked Questions
Do all stainless steel flanges need PMI on receipt?
No. PMI is a project and service decision, routine where alloy confusion carries a safety or corrosion consequence. For standard 304 or 316L utility service, certificate review plus marking verification is often enough; agree the sampling percentage in the order.
Can a handheld XRF separate 304 from 304L?
Not reliably. XRF does not measure carbon, and carbon distinguishes the L grades. If the L designation is contractual, use optical emission spectrometry or verified heat analysis.
Does every flange ship with a hydrostatic test certificate?
Normally no. B16.5 defines ratings and dimensions; pressure testing is generally a system requirement under the piping code. For a per-piece or per-lot test, specify pressure, duration, medium, chloride limit and records in the order.
What face finish should a raised face flange have?
Stock finish is commonly 125 to 500 microinch (3.2 to 12.5 micron) Ra with a concentric or phonographic pattern. The gasket supplier’s requirement governs the final value; spiral wound gaskets usually need a smoother finish than sheet gaskets.
What if inspection fails after shipment?
Segregate the lot, document the nonconformance against the clause it breaches, and notify the supplier before installation. Most disputes turn on whether the requirement was in the order; where it was not, the buyer usually absorbs the cost.
Conclusion
Flange inspection decides whether a piping system goes together on schedule. The sequence is always the same: confirm identity from marking and certificate, measure geometry against the standard’s tables, verify the grade by PMI where it matters, look hard at the sealing surfaces, and make sure any pressure test or NDE was ordered rather than assumed.
Acceptance criteria cannot be retrofitted. A182 supplementary requirements, A961 additional requirements and every test report depend on the order saying so before the heat is poured. Inspection confirms what was agreed; it cannot create it.
Need stainless flanges with a defined inspection package? Send the grade, size, class, facing, standard edition and required tests through our contact page and our team will confirm what can be certified. Review the weld neck flange range, the blind flange range, or a B16.5 weld neck flange in 304 and 316L.
References
ASME. B16.5 – Pipe Flanges and Flanged Fittings: NPS 1/2 through NPS 24.
ASTM International. ASTM A182/A182M – Forged or Rolled Alloy and Stainless Steel Pipe Flanges and Parts for High-Temperature Service.
ASTM International. ASTM A961/A961M – Common Requirements for Steel Flanges, Forged Fittings, Valves and Parts.