
A stainless flange carries more usable information on its rim than in any document that travels with it. The stamp is permanent, it survives the packing list being filed, and it is the first thing an inspector reads on the receiving dock. It is also the last thing most buyers check.
This guide explains what those characters mean, how the ASME Class system differs from the European and Chinese PN systems, and where a marking stops being evidence.
Why the Rim Stamp Deserves a Second Look
The marking is the only part-level identification in the chain. The purchase order describes what was bought, the mill certificate describes the heat, and the stamp connects the two. Two years later it is usually the only trace left.
Three mismatches cause most rejections: a rating error that hides at small sizes, a facing error such as flat face supplied where raised face was specified, and a grade shorthand stamped on a part ordered to a specification. All three are readable on the rim in seconds.
The Fields You Should Expect to Find
Standards differ in the characters they require and how they are arranged, but the information repeats.
Manufacturer’s Name or Trademark
Identifies who is responsible for the part and can be matched to the maker’s quality system and certificate.
The Dimensional Standard
ASME B16.5, EN 1092-1 and HG/T 20592 are the designations most often seen in international trade. The standard fixes the dimension table, facing geometry and tolerances, and therefore which mating flange the part will bolt to. A PN flange will not reliably bolt to a Class-rated flange of nominally the same size.
Flange Type or Type Code
Weld neck, slip-on, blind, socket weld, lap joint and plate flanges have different welding behaviour. The European system numbers the type — Type 11 weld neck, Type 01 plate, Type 05 blind — while the PN convention used by many Asian mills uses a two-letter code before the size.
Nominal Size
ASME uses NPS in inches, EN and HG/T use DN in millimetres. A 4 inch and a DN100 flange share a nominal bore but are dimensioned differently outside it, so read size with the standard field.
Pressure Class or PN
Class 150 to 2500 belongs to the ASME system, PN6 to PN250 to the European system. The scales are not equivalent: PN16 and Class 150 flanges serve similar duties but are not dimensionally interchangeable.
Facing
RF, FF and RTJ determine which gasket fits and how the joint is tightened. Facing is the field most often missing from inquiries.
Material Specification and Grade
“ASTM A182 F316L” states both the product specification and the grade within it. “316L” alone is a grade without a specification; “1.4404” is the European equivalent. They are related but not interchangeable as documentation.
Heat, Lot or Traceability Number
A short string links the individual flange to the heat of steel and to its certificate. Without it, a certificate in the folder proves something about some flanges, not this one.
Field-by-Field Verification
| Marking field | What to verify before accepting |
|---|---|
| Manufacturer / trademark | Matches the order and the certificate. An unknown mark is a documentation gap, not necessarily a defect. |
| Standard | Designation and edition match the order. |
| Type code | Confirms the family; a type substitution changes the weld design. |
| Size | Read in the system of the stamp; NPS and DN are not interchangeable labels. |
| Class or PN | Compare bolt circle and thickness, not visual size. |
| Facing | Matches gasket and mating flange; verify the machined face. |
| Material spec + grade | Both parts present and consistent with certificate chemistry. |
| Heat / lot number | Appears on the certificate, or traceability is broken. |
| Schedule (weld neck) | Matches the pipe to be welded; a bore mismatch shows only at fit-up. |
Worked Example: A PN-System Stamp
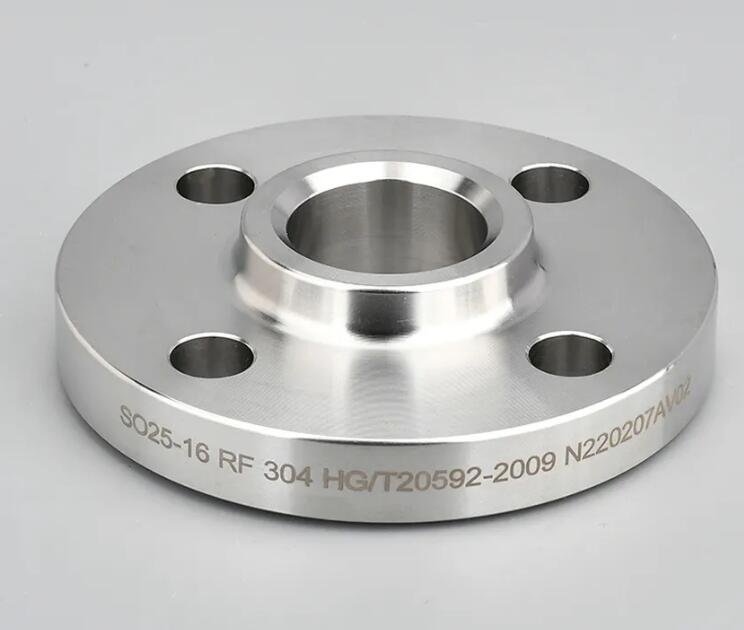
Read left to right, SO25-16 RF 304 HG/T20592-2009 gives: SO the hubbed slip-on type code, 25 DN 25, 16 PN 16, RF raised face, 304 the grade, HG/T 20592-2009 the dimensional standard and edition. The trailing string is the lot reference for the certificate.
As a PN-designated flange, its outside diameter, bolt circle and thickness come from the European-style table; it bolts to PN 16 equipment, not to a Class 150 flange of the same bore.
Worked Example: An ASME-System Stamp

On ASME parts the order is looser but the fields repeat: trademark, type, facing, size in inches, class, wall schedule, ASTM specification, then a works number. The schedule is the field buyers overlook most. On a weld neck the bore matches the pipe wall, so Schedule 40S against Schedule 10S pipe mismatches at fit-up — long after dimensional inspection.

This example hides two fields. The size is written as a pair, so it is a reducing flange, and the grade reads F53, which belongs to the super duplex group rather than the 300-series austenitics. A buyer reading only “stainless” from appearance would miss both.
Type Codes Are Standard-Specific
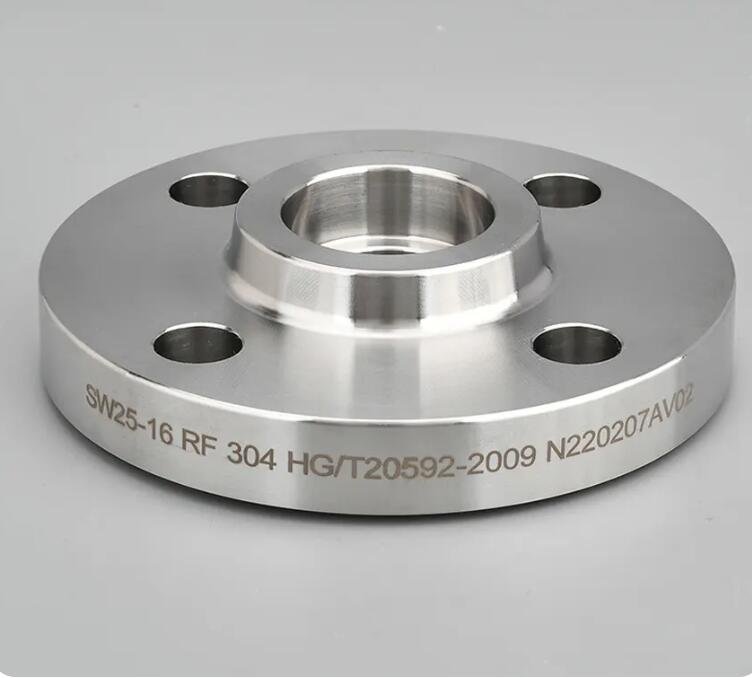
Two characters separate this part from the slip-on example, and the weld detail is entirely different. Type codes are defined by the standard named on the stamp, so the same letters can mean something else elsewhere. Treat an unfamiliar code as a query to the supplier.
Grade Designations: The Most Common Source of Confusion
The same steel appears under several names. A forged flange is ordered to an ASTM specification and grade, such as A182 F316L; the European system writes the family as steel name and number, X2CrNiMo17-12-2 and 1.4404; the commercial shorthand is 316L. The British Stainless Steel Association’s grade tables list these side by side, including the duplex families where F53 corresponds to 1.4410 and UNS S32750.
The rule for procurement: the certificate should use the designation named on the order, and the stamp should not contradict it. A stamp reading “304” against an order for A182 F304 is a documentation question worth closing before acceptance.
Matching the Stamp to the Mill Certificate
The heat or lot number bridges part and paperwork. Read it from the rim, find it on the certificate, confirm the grade and specification match, and confirm the tests came from a laboratory acceptable to the project. Where an EN 10204 type 3.1 certificate is required, it must be specific to the heat rather than a generic declaration of conformity.
Two references are worth keeping open. ASME B16.5 covers ratings, materials, dimensions, tolerances, marking and testing for Class-rated flanges, and includes a dedicated marking section. ASTM A182/A182M is the product specification behind the F-grade designations most often stamped on forged stainless flanges.
What the Marking Cannot Prove
A stamp is an identification, not a test result. It cannot confirm that the chemistry matches the heat it names, that the specified heat treatment was applied, or that mechanical properties meet the grade. Those answers come from the certificate and, where required, from independent verification such as positive material identification.
Markings can also be applied incorrectly, so incoming inspection treats the stamp as one of three inputs — marking, certificate, physical verification — not as a conclusion.
An Incoming Inspection Sequence That Works
- Photograph the rim stamp before the packing is broken up, so the marking is documented against the delivery.
- Transcribe every field, including the trailing traceability number, into the receiving record.
- Compare standard, type, size, class or PN and facing against the order line, in that order.
- Match the heat number to the certificate and check the grade uses the same designation.
- Measure bolt circle or thickness against the table for the class shown.
- Inspect the machined face: facing form, surface condition and damage are visible, and no stamp covers them.
- Quarantine any part with an illegible, incomplete or inconsistent stamp and request written clarification.
Where a stamp is faint but the documentation is otherwise sound, ask the supplier to re-identify the part and reissue the certificate reference.
Frequently Asked Questions
Is flange marking mandatory?
Most international flange standards include marking requirements, and ASME B16.5 addresses marking in its own section. The exact content depends on the standard and edition governing the order, so name both on the purchase order.
What does RF mean on a flange?
Raised face — a machined annulus slightly above the flange face that compresses the gasket. It is the most common facing in general industrial service; FF and RTJ appear where the gasket or pressure class requires them.
What do the letters before the number mean, such as SO25 or WN25?
They are the type code of the standard named on the stamp — SO slip-on, WN weld neck, SW socket weld, BL blind, LJ lap joint. The following number is the nominal size; the number after the dash is the PN rating.
My flange is stamped 304 but the certificate says A182 F304. Is that a problem?
Not necessarily a material problem, but a documentation question. The certificate should use the specification and grade named on the order; confirm in writing where specification-level identification is required.
Can a flange be accepted without a heat number?
Accepting it breaks traceability between part and certificate. Where material certification is a requirement, treat an unreadable heat number as non-conforming until the supplier re-identifies the part.
Does the stamp prove the material grade?
No. It states what the part is declared to be. Confirmation comes from the mill certificate and, where specified, from testing on the finished component.
Conclusion
Reading a marking is a five-minute skill that prevents problems which are expensive to fix after fabrication: the wrong rating, the wrong facing, the wrong bore schedule, or a grade that cannot be traced to a certificate.
The guidance above describes how the main marking systems are structured and what their fields generally mean. It is general information, not a substitute for the governing standard. Final acceptance criteria should follow the applicable standard and edition, the project specification and material requirements, and the judgement of a qualified engineer or inspector.
If you are working from a drawing or a marked sample, send the standard, type, grade, facing and quantity and we will quote against them, including the marking and certification you require. Contact our team with your flange schedule, or review the weld neck flange range, the super duplex 2507 weld neck flanges and the socket weld flange range referenced here.