
Most stainless steel flange enquiries fix the type, size, pressure class and material in a line or two of the drawing, then leave the face finish to a single note: “serrated finish, 125–250 AARH”. That note decides whether a joint seals on the first hydrotest or weeps at commissioning. Face finish is created in the last minutes of machining, never appears on a dimensional report, and controls how the gasket behaves under bolt load. This guide explains what the numbers mean, which finishes suit which gaskets, and how to write and verify the requirement so the flange you receive matches the joint you designed.
What Face Finish Actually Controls
The gasket does not seal against a mirror. It seals because bolt load forces the gasket material into the microscopic valleys of the flange face, closing the leak paths that would otherwise run from the bore to atmosphere. The surface has to be rough enough for the gasket to grip and resist extrusion, and regular enough that those valleys run continuously around the circumference rather than being interrupted by chatter or tears.
That balance is why finish is specified as a band, not a single number. Too smooth, and a soft gasket has nothing to bite into, so it can creep under thermal cycling. Too rough, and the gasket bridges peaks it cannot fill, so the joint leaks along the grooves. Austenitic stainless adds a third risk: the material work-hardens, so a worn tool or an aggressive feed can leave a torn, smeared surface that passes a visual check and still performs badly in service.
Ra, AARH and Rz: Reading the Numbers
Ra is the arithmetic mean deviation of the roughness profile from its mean line, defined for profile methods in ISO 21920-2:2021 and normally quoted in micrometres. AARH — arithmetical average roughness height — is the same parameter in microinches. American practice still quotes AARH, European and Asian drawings increasingly quote Ra, and the conversion is fixed at 0.0254 micrometres per microinch.
| AARH (microinch) | Ra (micrometre) | Where it shows up on flange faces |
|---|---|---|
| 63 | 1.6 | Ring joint grooves and deliberately smooth faces for soft gaskets |
| 125 | 3.2 | Lower limit of the standard serrated raised-face band |
| 250 | 6.3 | Upper limit of the standard serrated raised-face band |
| 500 | 12.5 | Rougher spiral-serrated finishes still found in older specifications |
Ra is not the whole story. Rz describes peak-to-valley height and is typically several times larger than Ra on a turned face, so the two should never be converted by a fixed factor when accepting or rejecting goods. The lay also matters: a face can meet its Ra band and still leak because it is dished, because the serrations run the wrong way relative to the gasket, or because a burr at the bore raised a local high point that carries all the bolt load.
Which Finish Belongs on Which Face
ASME B16.5 sets the finish for raised faces and large male-and-female faces at 125–250 microinch AARH, produced by serrating either concentrically or spirally. That is the band buyers mean by “standard serrated finish”. Where a customer asks for a serrated finish without quoting a value, MSS SP-6 is the usual reference for the groove pattern of gasket contact faces. Both documents are revised periodically, so confirm the clause against the edition your project calls out rather than against an old datasheet.
| Face form | Where it is normally found | Finish callout to expect |
|---|---|---|
| Raised face (RF) | General process piping in ASME dimensions | 125–250 AARH (3.2–6.3 Ra), serrated concentric or spiral |
| Flat face (FF) | Mating to cast iron or non-metallic equipment flanges | Often the same band; flatness and full-face gasket support matter more |
| Ring joint groove (RTJ) | High pressure, high temperature and hydrogen service | Markedly smoother, commonly around 63 AARH (1.6 Ra) or better |
| Tongue and groove, male and female | Services where gasket blow-out is a real risk | Groove and tongue finished to the gasket maker’s requirement |
European projects work to a different framework: EN 1092-1 defines the facing forms, for example form A flat face and form B raised face, and the roughness requirement should be confirmed against the edition in force and the gasket supplier’s data rather than assumed to match ASME practice.
Matching the Finish to the Gasket
Finish and gasket are one decision, not two. A face machined to suit a spiral wound gasket may be wrong for a soft PTFE gasket, and a groove polished for a metal ring joint gasket will not hold a sheet gasket. The table below reflects common industry practice; the gasket manufacturer’s published data and the project specification always take precedence.
| Gasket family | Face it normally seats on | Practical finish guidance |
|---|---|---|
| Compressed fibre or graphite sheet | RF or FF, ring or full face | Standard serrated band; an over-polished face gives soft sheet nothing to grip |
| PTFE and ePTFE | RF, FF or lined equipment | Smooth to standard band; confirm with the maker, because PTFE cold-flows |
| Spiral wound with inner and outer ring | RF | Standard serrated band; the ring seating area must be flat and undamaged |
| Metal ring joint | RTJ groove | Groove finish and groove dimensions both govern; radial marks are a defect |
Writing the Requirement on an Enquiry
Finish is one of the few line items where a vague enquiry reliably produces a vague flange. A usable enquiry states all of the following in one note attached to the drawing:
- The face form and its standard, for example raised face to ASME B16.5 Class 150.
- The finish as a value, a parameter and a unit: 125–250 microinch AARH, or 3.2–6.3 micrometre Ra. Never write the number alone.
- The serration pattern, concentric or spiral, since the two behave differently under a spiral wound gasket.
- The gasket that will actually be installed, so a mismatch is flagged before machining, not after delivery.
- The inspection method you will accept, and whether measurement records are required.
Two additions remove most disputes: measure the finish on the gasket contact annulus only, not on the raised face edge or bolt circle, and protect the machined face in transit. Stainless grades covered by ASTM A182/A182M, such as F304, F316 and the duplex grades, are machined the same way, but a soft annealed face marks more easily than a work-hardened one.
Verifying Finish at Goods-In
Finish is checked in two stages. The first is visual and tactile: compare the face against a machined surface comparator, look for a uniform concentric or cross-hatch pattern, and reject faces with chatter, tears, radial scratches, embedded iron or rust staining. A wipe with a clean cloth shows handling marks that a quick glance misses.
The second stage is instrumental. A stylus instrument traverses the face, and the traverse must run perpendicular to the lay so the stylus crosses the grooves instead of riding along one — measuring parallel to the lay on a serrated face can return a misleadingly low Ra. Record the cutoff length used, because 0.8 mm and 2.5 mm cutoffs give different values on the same surface. For an inspection that has to stand up in a claim, photograph the face and keep the instrument, cutoff, measuring location and printout with the material certificate.
Common Mistakes That Cause Leaks
- Polishing the face to look premium. A mirror finish is not a better seal; it removes the texture the gasket needs.
- Quoting only “serrated”. Without a value and a pattern, the machine shop sets its own finish.
- Measuring the wrong area. A reading on the raised face edge says nothing about the annulus under the gasket.
- Mixing face forms. A flat face bolted to a raised face concentrates load on a narrow ring and can crack a cast iron mating flange.
- Ignoring damage after machining. Weld spatter, grinding dust and careless stacking ruin a correct finish before the flange is bolted up.
Frequently Asked Questions
Is 125–250 AARH the same as 3.2–6.3 Ra?
Yes. AARH is the arithmetical average roughness height in microinches and Ra is the same parameter in micrometres; 125 microinch converts to 3.2 micrometres and 250 microinch to 6.3 micrometres. Keep the unit with the number so it cannot be read as a different parameter.
Can I use a smoother finish to improve sealing?
Only when the gasket and the specification call for it. For soft gaskets and ring joint grooves a smoother face is normal; for a spiral wound joint on a raised face, going well below the band removes the texture that resists creep and blow-out.
Why do ring joint grooves need a different finish?
The metal ring seals by line contact and controlled deformation into the groove, so geometry and surface both matter. Grooves are specified far smoother than raised faces, and radial marks or corrosion are defects, not cosmetic issues.
Does the finish change with the stainless grade?
The band does not change, but machining behaviour does: austenitic grades work-harden and duplex grades are harder on tooling, so the same cut can produce a different real surface. That is why finish is verified on the finished part.
Who confirms the final selection?
The information here is general industry guidance. The finish, face form and gasket for a specific joint must be confirmed against the applicable standard edition, the project specification, the gasket manufacturer’s data and the judgement of a qualified engineer responsible for that system.
Conclusion
A flange face is a sealing surface, not a cosmetic one. Put the band and the serration pattern on the enquiry, match them to the gasket that will actually be installed, and verify the face on arrival with a method you can document. That costs minutes at quotation stage and prevents a far more expensive conversation after a leak at commissioning.
If you are specifying stainless flanges for a project, we can machine faces to your required band and pattern and confirm the callout against your gasket before production. Start with our weld neck flange range, our plate flange range for flat face connections, or browse pipe flanges by size and class. For a joint that has already leaked, the checks in our stainless steel flange inspection guide are a useful starting point. Send your drawing, gasket type and required finish through the contact page and we will confirm what can be supplied against your specification.

A machined stainless steel flange face: concentric turning marks around the bore, a raised ring at the gasket contact annulus, and four bolt holes. The texture is the sealing surface, not decoration.
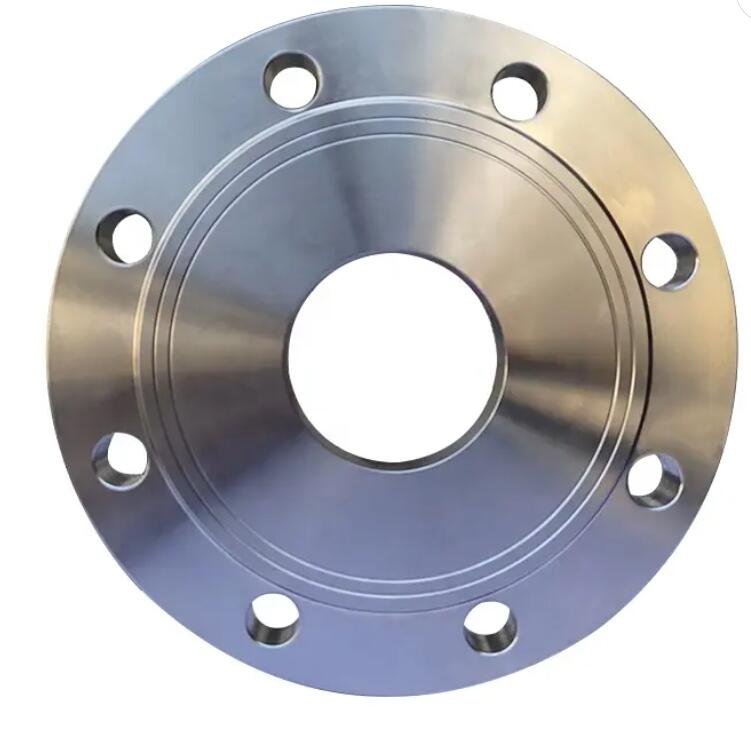
The same face geometry seen from above: a raised ring inside the bolt circle and two concentric machined circles that carry the gasket load.
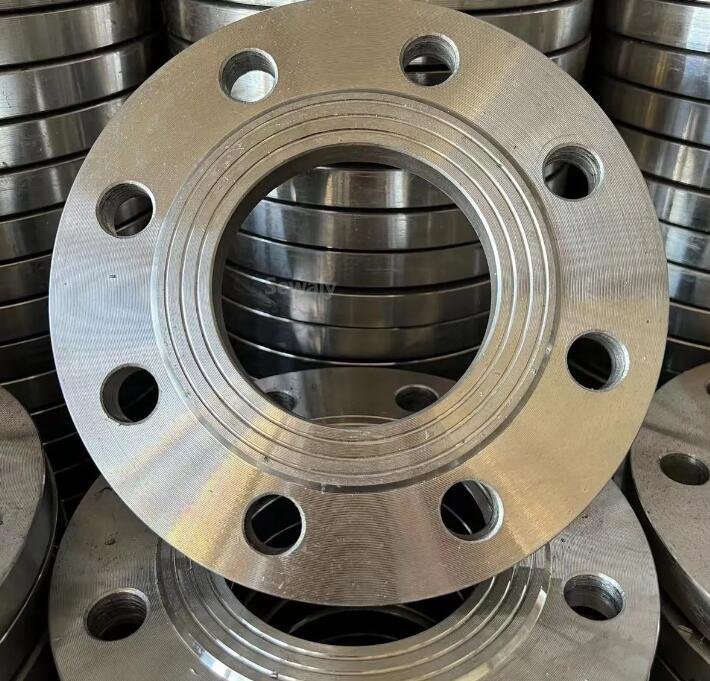
A large stainless flange resting on stacked flanges in the workshop. Fine lathe lines on the raised face show the finish produced by the final machining pass.